

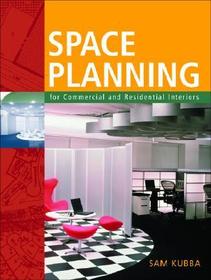
Space Planning for Commercial and Residential Interiors
Sorozatcím: P/L CUSTOM SCORING SURVEY;
-
10% KEDVEZMÉNY?
- A kedvezmény csak az 'Értesítés a kedvenc témákról' hírlevelünk címzettjeinek rendeléseire érvényes.
- Kiadói listaár GBP 77.99
-
35 212 Ft (33 535 Ft + 5% áfa)
Az ár azért becsült, mert a rendelés pillanatában nem lehet pontosan tudni, hogy a beérkezéskor milyen lesz a forint árfolyama az adott termék eredeti devizájához képest. Ha a forint romlana, kissé többet, ha javulna, kissé kevesebbet kell majd fizetnie.
- Kedvezmény(ek) 10% (kb. 3 521 Ft)
- Kedvezményes ár 31 691 Ft (30 182 Ft + 5% áfa)
Iratkozzon fel most és részesüljön kedvezőbb árainkból!
Feliratkozom
35 212 Ft

Beszerezhetőség
Megjelenése törölve vagy kivonva a forgalomból. Sajnos nem rendelhető.
Why don't you give exact delivery time?
A beszerzés időigényét az eddigi tapasztalatokra alapozva adjuk meg. Azért becsült, mert a terméket külföldről hozzuk be, így a kiadó kiszolgálásának pillanatnyi gyorsaságától is függ. A megadottnál gyorsabb és lassabb szállítás is elképzelhető, de mindent megteszünk, hogy Ön a lehető leghamarabb jusson hozzá a termékhez.
A termék adatai:
- Kiadó McGraw Hill
- Megjelenés dátuma 2003. február 16.
- ISBN 9780071381918
- Kötéstípus Keménykötés
- Terjedelem524 oldal
- Méret 241x195x37 mm
- Súly 1143 g
- Nyelv angol 0
Kategóriák
Hosszú leírás:
Publisher's Note: Products purchased from Third Party sellers are not guaranteed by the publisher for quality, authenticity, or access to any online entitlements included with the product.
MASTER SPACE PLANNING—FOR BETTER DESIGNS AND A MORE VIBRANT PRACTICE
Impress clients and expand your expertise with this one-of-a-kind instructional manual and professional toolkit. Space Planning for Commercial and Residential Interiors can help you perform brilliantly on virtually any interior space-planning project. The only professional-level resource available in this field, this reference supplies all the guidance and tools you need to deliver expert results with ease.
GET THE BEST FROM ANY INTERIOR SPACE:
An essential underpinning for every subsequent decision in interior design, effective space planning sets the stage for successful interiors--interiors that work functionally and please aesthetically. Within these pages, you'll discover how to:
* Allocate space effectively in venues from home offices to airport lounges, retail stores, and hospitals
* Apply tools such as square-foot analyses and bubble and block diagrams, as well as 350 illustrations, including prototype plans and clear details, for optimum design results
* Gather and employ information on human factors
* Handle building-code issues
* Approach technical issues regarding building systems, including building necessities such as utilities, communications, and technical and mechanical fixtures
* Organize a project easily through use of dozens of handy checklists and guidelines
* Score high on space-planning portions of the NCIDQ and NCARB exams
* Score high on space-planning portions of the NCIDQ or NCARB exams.
Publisher's Note: Products purchased from Third Party sellers are not guaranteed by the publisher for quality, authenticity, or access to any online entitlements included with the product.
MASTER SPACE PLANNING—FOR BETTER DESIGNS AND A MORE VIBRANT PRACTICE
Impress clients and expand your expertise with this one-of-a-kind instructional manual and professional toolkit. Space Planning for Commercial and Residential Interiors can help you perform brilliantly on virtually any interior space-planning project. The only professional-level resource available in this field, this reference supplies all the guidance and tools you need to deliver expert results with ease.
GET THE BEST FROM ANY INTERIOR SPACE:
An essential underpinning for every subsequent decision in interior design, effective space planning sets the stage for successful interiors--interiors that work functionally and please aesthetically. Within these pages, you'll discover how to:
* Allocate space effectively in venues from home offices to airport lounges, retail stores, and hospitals
* Apply tools such as square-foot analyses and bubble and block diagrams, as well as 350 illustrations, including prototype plans and clear details, for optimum design results
* Gather and employ information on human factors
* Handle building-code issues
* Approach technical issues regarding building systems, including building necessities such as utilities, communications, and technical and mechanical fixtures
* Organize a project easily through use of dozens of handy checklists and guidelines
* Score high on space-planning portions of the NCIDQ and NCARB exams
* Score high on space-planning portions of the NCIDQ or NCARB exams.

