

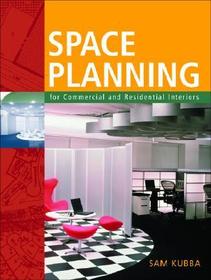
Space Planning for Commercial and Residential Interiors
Series: P/L CUSTOM SCORING SURVEY;
- Publisher's listprice GBP 77.99
-
35 212 Ft (33 535 Ft + 5% VAT)
The price is estimated because at the time of ordering we do not know what conversion rates will apply to HUF / product currency when the book arrives. In case HUF is weaker, the price increases slightly, in case HUF is stronger, the price goes lower slightly.
- Discount 10% (cc. 3 521 Ft off)
- Discounted price 31 691 Ft (30 182 Ft + 5% VAT)
Subcribe now and take benefit of a favourable price.
Subscribe
35 212 Ft

Availability
cancelled
Why don't you give exact delivery time?
Delivery time is estimated on our previous experiences. We give estimations only, because we order from outside Hungary, and the delivery time mainly depends on how quickly the publisher supplies the book. Faster or slower deliveries both happen, but we do our best to supply as quickly as possible.
Product details:
- Publisher McGraw Hill
- Date of Publication 16 February 2003
- ISBN 9780071381918
- Binding Hardback
- No. of pages524 pages
- Size 241x195x37 mm
- Weight 1143 g
- Language English 0
Categories
Long description:
Publisher's Note: Products purchased from Third Party sellers are not guaranteed by the publisher for quality, authenticity, or access to any online entitlements included with the product.
MASTER SPACE PLANNING—FOR BETTER DESIGNS AND A MORE VIBRANT PRACTICE
Impress clients and expand your expertise with this one-of-a-kind instructional manual and professional toolkit. Space Planning for Commercial and Residential Interiors can help you perform brilliantly on virtually any interior space-planning project. The only professional-level resource available in this field, this reference supplies all the guidance and tools you need to deliver expert results with ease.
GET THE BEST FROM ANY INTERIOR SPACE:
An essential underpinning for every subsequent decision in interior design, effective space planning sets the stage for successful interiors--interiors that work functionally and please aesthetically. Within these pages, you'll discover how to:
* Allocate space effectively in venues from home offices to airport lounges, retail stores, and hospitals
* Apply tools such as square-foot analyses and bubble and block diagrams, as well as 350 illustrations, including prototype plans and clear details, for optimum design results
* Gather and employ information on human factors
* Handle building-code issues
* Approach technical issues regarding building systems, including building necessities such as utilities, communications, and technical and mechanical fixtures
* Organize a project easily through use of dozens of handy checklists and guidelines
* Score high on space-planning portions of the NCIDQ and NCARB exams
* Score high on space-planning portions of the NCIDQ or NCARB exams.
Publisher's Note: Products purchased from Third Party sellers are not guaranteed by the publisher for quality, authenticity, or access to any online entitlements included with the product.
MASTER SPACE PLANNING—FOR BETTER DESIGNS AND A MORE VIBRANT PRACTICE
Impress clients and expand your expertise with this one-of-a-kind instructional manual and professional toolkit. Space Planning for Commercial and Residential Interiors can help you perform brilliantly on virtually any interior space-planning project. The only professional-level resource available in this field, this reference supplies all the guidance and tools you need to deliver expert results with ease.
GET THE BEST FROM ANY INTERIOR SPACE:
An essential underpinning for every subsequent decision in interior design, effective space planning sets the stage for successful interiors--interiors that work functionally and please aesthetically. Within these pages, you'll discover how to:
* Allocate space effectively in venues from home offices to airport lounges, retail stores, and hospitals
* Apply tools such as square-foot analyses and bubble and block diagrams, as well as 350 illustrations, including prototype plans and clear details, for optimum design results
* Gather and employ information on human factors
* Handle building-code issues
* Approach technical issues regarding building systems, including building necessities such as utilities, communications, and technical and mechanical fixtures
* Organize a project easily through use of dozens of handy checklists and guidelines
* Score high on space-planning portions of the NCIDQ and NCARB exams
* Score high on space-planning portions of the NCIDQ or NCARB exams.

