

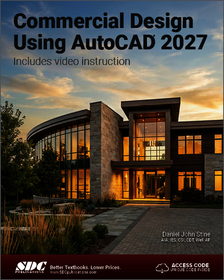
Commercial Design Using AutoCAD 2027
-
10% KEDVEZMÉNY?
- Kiadói listaár GBP 71.99
-
32 503 Ft (30 955 Ft + 5% áfa)
Az ár azért becsült, mert a rendelés pillanatában nem lehet pontosan tudni, hogy a beérkezéskor milyen lesz a forint árfolyama az adott termék eredeti devizájához képest. Ha a forint romlana, kissé többet, ha javulna, kissé kevesebbet kell majd fizetnie.
- Kedvezmény(ek) 10% (cc. 3 250 Ft off)
- Kedvezményes ár 29 252 Ft (27 860 Ft + 5% áfa)
29 252 Ft

Beszerezhetőség
Még nem jelent meg, de rendelhető. A megjelenéstől számított néhány héten belül megérkezik.
Why don't you give exact delivery time?
A beszerzés időigényét az eddigi tapasztalatokra alapozva adjuk meg. Azért becsült, mert a terméket külföldről hozzuk be, így a kiadó kiszolgálásának pillanatnyi gyorsaságától is függ. A megadottnál gyorsabb és lassabb szállítás is elképzelhető, de mindent megteszünk, hogy Ön a lehető leghamarabb jusson hozzá a termékhez.
A termék adatai:
- Kiadás sorszáma 1
- Kiadó SDC Publications
- Megjelenés dátuma 2026. július 27.
- ISBN 9781630578398
- Kötéstípus Puhakötés
- Terjedelem450 oldal
- Méret 280x210 mm
- Nyelv angol 700
Kategóriák
Rövid leírás:
Commercial Design Using AutoCAD 2027 is designed for architectural students and professionals using Autodesk AutoCAD 2027. The intent is to provide you with a well-rounded knowledge of tools and techniques for use in both school and industry.
TöbbHosszú leírás:
Commercial Design Using AutoCAD 2027 is designed for architectural students and professionals using Autodesk AutoCAD 2027. The intent is to provide you with a well-rounded knowledge of tools and techniques for use in both school and industry. This text takes a project-based approach to learning AutoCAD in which you develop a campus library throughout the book. Each book comes with access to extensive video instruction in which the author explains the most common tools and techniques used when designing buildings using AutoCAD.
The first two chapters are intended to get you familiar with the user interface as well as the most common menus, tools and commands that are required to work effectively with AutoCAD 2027. By the end of chapter two you will be excited and prepared to take on a much larger project.
Throughout the rest of the book you develop the campus library. Using step-by-step tutorial lessons, the library project is followed through to create FFE plans, interior elevations, schedules, and details. In these chapters many of the additional tools and features of AutoCAD 2027 are covered in greater detail. General building codes and industry standard conventions are covered in a way that is applicable to the current exercise.
About the Videos
Each book includes access to extensive video training created by author Daniel Stine. The videos make it easy to see the exact menu selections made by the author while he describes how and why each step is made making it straightforward and simple to learn Autodesk AutoCAD.
These videos allow you to become familiar with the menu selections and techniques before you begin the tutorial. By watching these videos you will be more confident in what you are doing and have a better understanding of the desired outcome of each lesson.
The videos cover the following:
- User Interface
- Getting Started
- Draw Tools
- Modify Tools
- Annotation
- Floor Plans
- Exterior Elevations
- Sections
- Interior Design
- Plotting
Tartalomjegyzék:
1. Getting Started with AutoCAD 2027 2. Introduction: The Must Know Commands 3. Library Project: Floor Plans - Part 1 4. Library Project: Floor Plans - Part 2 5. Library Project: Floor Plans - Furniture, Fixtures and Equipment (FFE) 6. Library Project: Interior Elevations 7. Library Project: Details (Level: Construction Documents) 8. Library Project: Schedules & Sheet Setup 9. Library Project: Plotting Appendix A: Office CAD Standards Index 10. Introduction to Computers Appendix B: Roof Study Workbook - Draft Edition
Több
